
Article published in Contexto, 20, 32 (ISSN 2007-1639)
(authors: Laura Lizondo-Sevilla, José Santatecla Fayos, Débora Domingo-Calabuig)
Open Access: Full text (English)
UPV repository
ABSTRACT
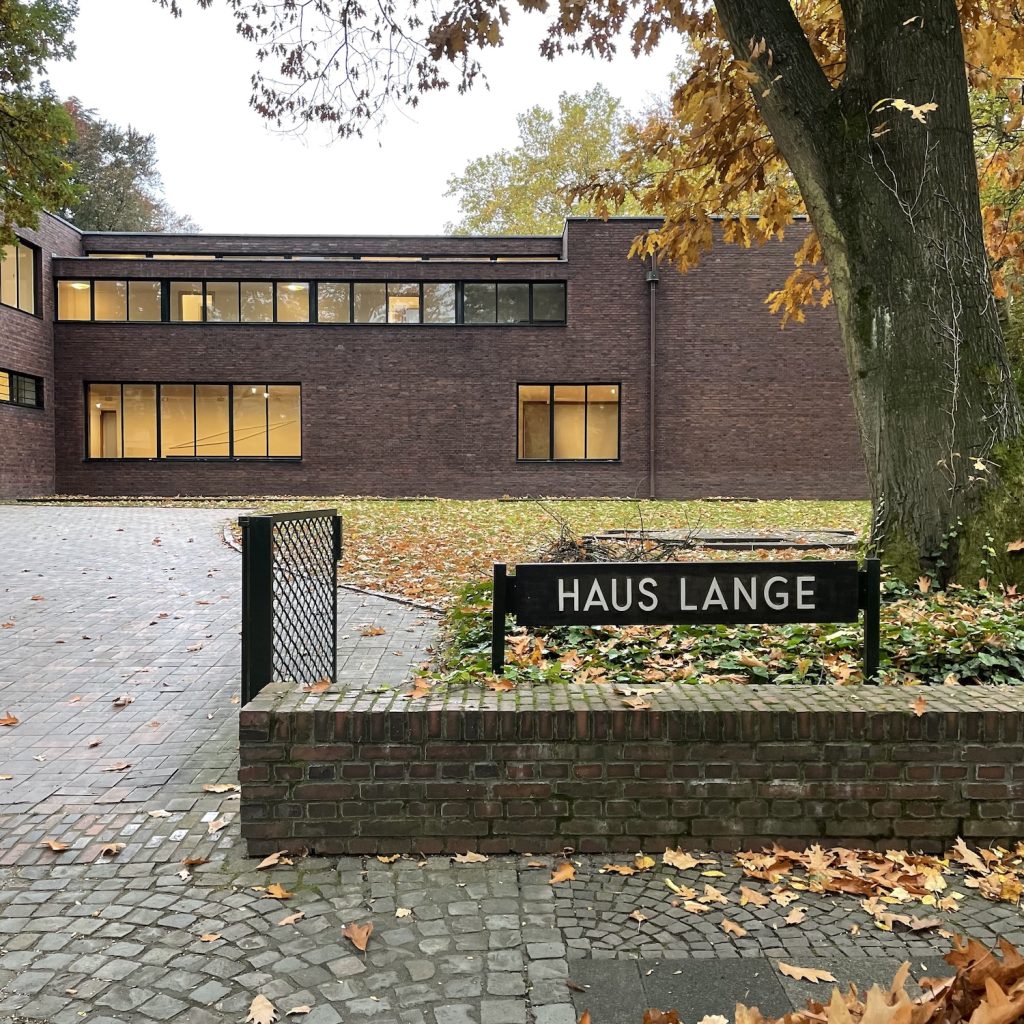
This article examines the Lange and Esters Houses (Krefeld, 1927–1930), designed by Mies van der Rohe together with Lilly Reich, through a critical comparison with the Tugendhat House (Brno, 1928–1931). Its main objective is to clarify how, in a brief period of time and geographical space, a significant transformation took place in Mies’ architectural principles, marking a milestone in his European career. The methodology used consists of a comparative architectural analysis that addresses the urban context, spatial organisation and construction technology. The results show that the Krefeld villas represent an architecture that, although still rooted in the tradition of brick as a load-bearing element, marks the beginning of a formal, conceptual and material refinement that culminates in the Tugendhat House, where the metal structure is emancipated from the enclosure, the spaces are integrated and the architecture is presented as a work of art in itself. Between Krefeld and Brno, in just one year and within a short distance, the collaboration between Mies and Reich conceived a new way of doing architecture.